 Français
 English
 Español
 Deutsch
 Português

Partitions and linings
Plastering software: measure your partitions, linings and ceilings on a plan PDF
A CAD software can measure, quantify or calculate, but it all starts with measurement: the lengths of partitions, heights, areas of cladding and ceilings, dimensions of openings. It MeasureAll does this work directly on the PDF plan, on iPhone, iPad or Android, in the office as well as on site. The quantities of panels, framework and finishes are then calculated based on these measurements, using the system of the manufacturer of your choice, and the price is established in your usual quote tool.
Test for free: a complete file offered.
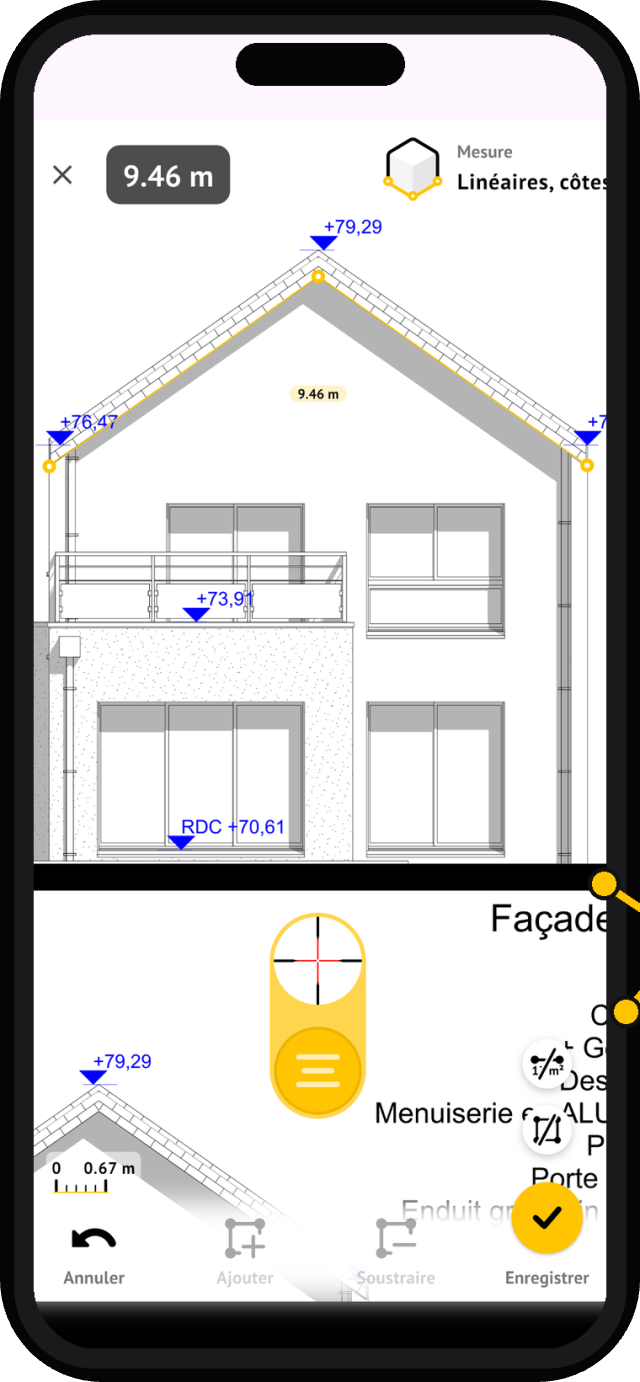
Ceiling height is taken into account: actual panel surface area for each wall, not just floor length.
Your 3 measurements Keys
Walls with height
Draw the wall on the plan, indicate the ceiling height: the surface to be boarded is calculated for each partition, face by face.
Rail linear actuators
Mark the layout of the partitions on the plan: the accumulation of tracks is displayed as you go, studs and furrings are deducted afterwards.
Plate surfaces
Scale the ladder, circle the pieces to be doubled: accumulated plate surfaces, deducting doors and bays in two moves.
From quote to strike a pose
You receive a floor plan for partitions by email, often the day before submitting a quote. Open the PDF in MeasureAll on your phone or tablet, set the scale to a known dimension, and start measuring: no need to print the plan or wait until you're back at the office. Each partition you trace is added to the site's measurement file.
Draw your partitions and linings with the wall tool: you indicate the ceiling height, and the application calculates the surface area of plasterboard for each face. Rail lengths accumulate as you draw, and you subtract doors and bay windows in two steps. For suspended ceilings, the surface tool gives you the square meters room by room, ready to be converted into plasterboard and framing.
Once the measurement is complete, export your measurement file: panel surfaces, rail lengths, all categorized room by room. You'll have the quantities to prepare your quote and order panels, rails, studs, joint tape, and plaster, not forgetting drywall. And on the job site, the plan stays in your pocket: a doubt about a height, you recheck on-site, even without a network connection.
The term "plasterer software" actually covers very different tools, and many comparisons mix them up. This page distinguishes what each does, details the method of measuring walls, ceilings and ceilings on plan, shows how to convert surfaces into quantities without error in terms of faces or layers, and presents a complete, quantified example.
Logiciel plaquiste : mesurer, dimensionner, quantifier, chiffrer
A plastering project involves four tasks that require neither the same data nor the same tools. Confusing these leads to expecting a tool to do something it is not capable of, or to paying twice for the same function.
| Task | Question asked | Type of tool |
|---|---|---|
| Measuring | Quelles longueurs, hauteurs et surfaces sur ce plan ? | On-site floor plan measurement software |
| Dimensioning | Quel système pour cette hauteur et ces performances ? | Manufacturer documentation, implementation rules |
| Quantifying | Combien de plaques, de rails, de montants, de vis, de bandes ? | Manufacturer's calculator, notebook |
| Calculating | Quel prix, quelle main-d’œuvre ? | Quote and billing software |
MeasureAll se place sur la première tâche : la mesure des cloisons, des doublages et des plafonds à partir du plan PDF. Ses mesures servent ensuite de point de départ aux trois autres. Certains logiciels réunissent plusieurs de ces tâches ; leur nom seul ne garantit pas ce périmètre, et un logiciel de devis qui calcule des surfaces saisies à la main ne mesure pas un plan pour autant.
Logiciel plaquiste gratuit : ce qui existe vraiment
La question revient souvent : existe-t-il un logiciel plaquiste gratuit ? Pour certaines tâches, oui. Des fabricants de plaques de plâtre proposent des calculateurs qui transforment des dimensions en quantités pour leurs propres systèmes. Placo, par exemple, publie gratuitement en ligne des Indicative quantities per solution, from the desired surface. The PRO Guide of Siniat Calculation décrit, lui, un outil qui part du système choisi et des dimensions de l’ouvrage, applique une perte réglable, fixée à 5 % par défaut, et exporte le résultat en PDF. Des distributeurs publient aussi des calculateurs simplifiés.
Ces outils supposent que vous disposiez déjà des bonnes dimensions. Ils ne lisent pas votre plan. Pour cette étape, MeasureAll propose un dossier complet offert, qui permet d’essayer le métré sur un vrai projet avant de souscrire un abonnement dans l’application. Gratuit ou non, un outil se juge sur la tâche qu’il couvre : un logiciel plaquiste gratuit pour quantifier ne vous dispense pas de mesurer, ni de chiffrer.
Reading a plan for the plastering
Avant de mesurer, repérez parmi les plans et les pièces écrites du projet les documents utiles au plaquiste :
- The level plan montre le tracé des cloisons et des doublages, les portes et les gaines. Les cloisons y sont souvent repérées par un code comme 72/48 : l’épaisseur totale de l’ouvrage et la largeur de l’ossature, en millimètres. Une 72/48 correspond en général à un simple parement sur montants de 48 mm, une 98/48 à un double parement sur la même ossature.
- The cuts and the increases give the ceiling heights, the railed sections and, when specified, the height of the partitions.
- The ceiling plan, When present, it locates false ceilings, drop-down panels, access hatches and recessed luminaires.
- The description or the CCTP The Plâtre lot specifies the types of panels, the insulation materials, the expected performance, and the treatment of wet parts.
Sur un plan PDF, contrôlez toujours l’échelle sur deux cotes indépendantes avant de mesurer ; quand une cote est inscrite, retenez-la plutôt qu’une mesure graphique.
Hauteurs : jusqu’à la dalle ou sous le faux plafond
La hauteur d’une cloison n’est pas forcément la hauteur sous plafond de la pièce. Selon le projet, elle s’arrête sous un faux plafond ou monte jusqu’à la dalle, par exemple pour des raisons acoustiques. Dans le premier cas, la hauteur à mesurer est la hauteur sous faux plafond ; dans le second, la hauteur sous dalle, plénum compris. Une erreur de 30 cm sur une cloison de 2,50 m fausse sa surface de 12 %.
The layout of partitions on a PDF plan
Le métré de cloisons commence par un tri des ouvrages : cloisons de distribution, doublages de murs existants, plafonds, gaines et coffrages. Chaque famille se mesure différemment et donne lieu à des quantités différentes.
Cloisons et doublages : longueur × hauteur
The area of a vertical structure is calculated by length × height. Sur le plan de niveau, vous mesurez la longueur de chaque cloison ou de chaque mur à doubler ; la hauteur se lit sur une coupe, dans le descriptif, ou se relève sur place. Une cloison de 5,00 m de long sous 2,50 m de hauteur représente 12,50 m² d’ouvrage.
Cette surface d’ouvrage n’est pas une surface de plaques. Une cloison sépare deux espaces et reçoit en général des plaques sur ses deux faces ; un doublage habille un mur existant et ne se mesure que du côté à revêtir. Les ouvertures se déduisent face par face : une porte de 0,90 × 2,10 m retire 1,89 m² de chaque face de la cloison, mais impose en contrepartie des montants d’huisserie et des renforts.
Faces et couches : la confusion qui coûte cher
« Double parement » ne veut pas dire « deux faces ». Le parement est le revêtement de plaques d’une face, et « simple » ou « double » indique le nombre de couches qui le composent : une cloison à double parement porte deux couches de chaque côté, soit quatre épaisseurs de plaques au total. La surface de plaques se calcule donc ainsi :
Surface of plates = sum, for each face, of the net surface × number of layers of that face
Reprenons la cloison de 5,00 × 2,50 m avec sa porte. La surface nette d’une face vaut 12,50 − 1,89 = 10,61 m².
- En simple parement, une couche sur chacune des deux faces : 2 × 10,61 = 21,22 m² de plaques.
- Avec une réserve de 5 %, 21,22 × 1,05 = 22,28 m², soit 22,28 ÷ 3 = 7,43 plaques de 2,50 × 1,20 m, arrondies à 8.
- En double parement, deux couches sur chaque face : 4 × 10,61 = 42,44 m², soit 44,56 m² avec la même réserve et 15 plaques.
Confondre les deux notions double la commande, ou la divise par deux. Ces nombres restent des estimations par la surface : le calepinage, c’est-à-dire la disposition des plaques et le décalage des joints, vérifie ensuite que les découpes sont utilisables.
Plaques spéciales, gaines et isolants : une ligne par type
Une même pièce peut réunir plusieurs types de plaques : plaques hydrofuges dans les pièces humides, plaques phoniques, plaques feu ou à haute dureté ailleurs. Chaque type forme une ligne distincte du métré, puisqu’il se commande sous sa propre référence. Les gaines et les coffrages se calculent en développant leurs côtés visibles : un coffrage de 0,40 × 0,30 m logé dans un angle, sur 2,50 m de haut, présente deux côtés visibles, plaqués à l’extérieur seulement, soit (0,40 + 0,30) × 2,50 = 1,75 m² par couche. L’isolant d’un doublage se mesure en m², sur la surface du doublage, fenêtres déduites, et se commande selon les conditionnements du fabricant.
Ceilings and ramparts
Un plafond horizontal se mesure par sa surface en plan : longueur × largeur, ou contour tracé pour une forme irrégulière. Un plafond sous rampant demande sa surface réelle dans la pente, et non sa seule projection sur le plan de niveau. Pour une pente constante, la surface inclinée vaut la projection divisée par le cosinus de l’angle de pente, soit 1,414 fois la projection pour un rampant à 45°.
Les plafonds se comptent à part des cloisons : leur système, leur ossature et parfois leurs plaques diffèrent.
Linéaires : ce qu’un trait sur le plan ne dit pas
Le plan montre des traits : longueurs de cloisons, périmètres de plafonds. Les angles verticaux n’y sont que des points, à compter puis à multiplier par la hauteur pour obtenir leur linéaire. Ces données sont utiles, mais elles ne donnent pas directement les quantités d’accessoires.
- The rails haut et bas d’une cloison sans porte représentent en théorie deux fois sa longueur, soit 10,00 m pour une cloison de 5,00 m. Une porte interrompt le rail bas ; un décrochement ou un retour se mesure en longueur développée, et chaque angle ou jonction demande des montants supplémentaires.
- The amounts se comptent par positions, selon l’entraxe du système, auxquelles s’ajoutent les montants de rive, d’ouverture et de renfort : l’entraxe seul ne les détermine pas tous.
- The bands follow the development of the joints, which depends on the drafting and the details, not on the linear pattern on the ground.
A measured linear dimension is therefore an input data point, not a list of purchases.
Du métré aux quantités : ce qui reste à définir
Entre la surface mesurée et la commande, il faut d’abord définir l’ouvrage : type de plaque, nombre de couches par face, ossature, entraxe, hauteur, isolant éventuel, performances attendues. Une surface en plan ne dit rien de tout cela. Ces choix relèvent du système du fabricant et des règles de mise en œuvre. Le NF DTU 25.41, In its February 2022 version, it deals with plasterboard panels with cardboard faces, including new works carried out as part of renovation work. As of September 2026, BNTEC reported that work in progress on an amendment to this text.
The ratios of the manufacturers apply to their system
Once the system is chosen, manufacturers publish quantities per m² of work. For a Self-supporting ceiling described by Placo, l’exemple porte sur 4,00 × 3,20 = 12,80 m² ; ses ratios donnent :
| Supply | System ratio | Quantité pour 12,80 m² |
|---|---|---|
| Plates | 1,05 m² par m² | 13,44 m², soit 5 plaques de 3 m² |
| Doubled amounts | 4 ml par m² | 51,20 ml |
| Vis | 10 per m² | 128 |
| Bands | 1,4 ml par m² | 17,92 ml |
| Powder coated | 0,33 kg par m² | 4,22 kg |
Ces ratios ne valent que pour la configuration décrite. Ils ne se transposent ni à un autre plafond ni à une cloison, et ne suffisent pas à choisir la section de l’ossature. Pour ce plafond à une couche, le ratio de 1,05 m² de plaques par m² revient à prévoir 5 % de plus que la surface : les 13,44 m² se convertissent donc directement en plaques, sans réserve supplémentaire.
For the partitions, the 2020 version of Companion Placo indiquait, pour le système présenté, 2,1 m² de plaques par m² de cloison à simple parement et 4,2 m² à double parement. Ces ratios valent 2 × 1,05 et 4 × 1,05 : ils comprennent eux aussi 5 % de plus que la surface géométrique et ne doivent pas recevoir une seconde réserve. Appliqué aux 10,61 m² nets de la cloison étudiée plus haut, le ratio de 2,1 donne d’ailleurs 22,28 m², soit le résultat obtenu avec la réserve de 5 %.
Reserve, rounding and calculation
Gardez les mesures détaillées pendant tout le métré, et cumulez-les par type et par format de plaque avant d’arrondir. La réserve pour coupes et casse s’applique une seule fois, puis le nombre de plaques s’arrondit au supérieur, en conservant le format réel des plaques. Les rails et les montants s’achètent par barres entières : arrondissez leurs quantités après calepinage, pas mesure par mesure.
A simple check avoids major errors. Before reservation, the surface area of the panels is worth twice the net area of a single-pane partition, four times in double-pane, and once for a double-pane cladding. A very different ratio indicates an overlooked surface, or one counted twice.
Pour aller plus loin sur les quantités d’une cloison, consultez notre article dédié au calcul de placo.
Exemple de métré de cloisons : une cloison et un doublage, du plan au quantitatif
Let’s take a small renovation project, with the dimensions chosen for the example. The plan includes a distribution partition 5.00 m long under 2.50 m, pierced by a door 0.90 × 2.10 m and mounted with a single cladding. It also includes the cladding of an external wall 6.00 m long under 2.70 m, pierced by a window 1.20 × 1.20 m, with a layer of panels.
- The partition : 5,00 × 2,50 = 12,50 m² d’ouvrage, moins la porte, soit 10,61 m² nets par face.
- Dubbing : 6,00 × 2,70 = 16,20 m², moins la fenêtre de 1,44 m², soit 14,76 m² nets, retours de la fenêtre non compris.
- The faces and the layers : two faces to one layer for the partition, one face to one layer for the lining.
- The reserve : 5 % pour la cloison, 10 % pour le doublage, deux hypothèses différentes pour rappeler que ce choix vous appartient.
- The format of the plates : 2,50 × 1,20 m, soit 3 m², pour la cloison ; 2,70 × 1,20 m, soit 3,24 m², pour le doublage, afin d’éviter les joints horizontaux.
| Work | Net by face | Faces × layers | Plate surface | With reservations | Plates |
|---|---|---|---|---|---|
| Cloison 5.00 × 2.50 m | 10,61 m² | 2 × 1 | 21,22 m² | 22,28 m² | 8 |
| Dubbing 6.00 × 2.70 m | 14,76 m² | 1 × 1 | 14,76 m² | 16,24 m² | 6 |
Les deux ouvrages n’utilisent pas le même format de plaques : leurs nombres s’arrondissent donc séparément. Pour le doublage, 16,24 ÷ 3,24 = 5,01 : l’arrondi au supérieur donne 6 plaques, soit 19,44 m². Cinq plaques, soit 16,20 m², couvriraient pourtant la surface nette de 14,76 m², mais pas l’objectif de 16,24 m² réserve comprise. Seul le calepinage dira si la sixième est nécessaire : c’est un choix de découpe, pas un arrondi au plus proche.
Pour l’ossature, le système retenu fixe le compte. Les rails haut et bas de la cloison représentent en théorie 2 × 5,00 = 10,00 m, moins la largeur de la porte en partie basse ; les montants se comptent selon l’entraxe, et s’y ajoutent les montants d’huisserie. Le doublage, lui, suit les quantitatifs de son propre système.
Le coût des plaques : un exemple, pas une moyenne
The price of a plaque varies depending on the range, the distributor, and the region. On October 11, 2026, the Placo Plume BA13 plaque of 2.50 × 1.20 m was thus displayed at Bretaña Materials à 4,97 € TTC le m², éco-participation comprise et hors livraison, soit 14,91 € pour une plaque de 3 m². Les 8 plaques de la cloison, soit 24 m², représenteraient donc 24 × 4,97 = 119,28 € TTC, hors ossature, isolant, bandes, enduit et pose.
Une autre gamme change nettement le budget : le même distributeur affichait 11,59 € TTC le m² pour une Pre-painted plaque BA13, qui répond à un autre besoin. Quant au prix de pose, il dépend du système, de la hauteur, des découpes et de l’organisation du chantier : une moyenne au m² ne remplace pas votre chiffrage.
From the measurement to the plasterboard quote
Le devis reprend le métré par ouvrage : une ligne par type de cloison, de doublage ou de plafond, en m² d’ouvrage, et des lignes séparées pour ce qui ne se compte pas en m². Pour le chantier de l’exemple, si le marché déduit les ouvertures :
| Work | Unity | Quantity |
|---|---|---|
| Cloison 72/48 in single panel, including strips and coating | m² | 10,61 |
| Double-sided external wall cladding, one layer, insulating, including strips and plastering | m² | 14,76 |
| Cornières, split joints, access doors | m or u | According to the plan |
La surface du devis est une surface d’ouvrage, mesurée selon la convention du marché : ouvertures déduites ou non, seuil éventuel. À notre connaissance, aucune règle publique ne fixe un seuil valable pour tous les marchés : écrivez la convention retenue dans le devis. La surface de plaques, elle, sert à la commande et ne se facture en général pas en tant que telle, puisque le client achète un ouvrage, pas des plaques. Pour chiffrer au m² d’ouvrage, il faut donc connaître vos ratios de consommation par type de cloison, tirés des quantitatifs des fabricants et de vos propres chantiers.
MeasureAll, the CAD software that measures on a PDF plan
MeasureAll est une application de métré sur plan PDF pour iPhone, iPad et Android. Pour un plaquiste, elle couvre la mesure des ouvrages : ce logiciel plaquiste ne prétend pas remplacer le calculateur du fabricant ni votre logiciel de devis, mais vous fournit les dimensions mesurées sur le plan, au bureau comme sur le chantier, à reporter ensuite dans ces outils.
Import and calibrate the plan
Le plan PDF reçu de l’architecte ou du maître d’œuvre s’importe dans l’application. Le calibrage se fait en plaçant deux points aux extrémités d’une cote connue, de préférence la plus longue du plan, puis en saisissant sa valeur réelle ; il vaut pour toute la page. Contrôlez-le aussitôt sur une seconde cote, dans l’autre direction : un écart signale un calibrage imprécis, un plan déformé ou une page qui réunit des vues à des échelles différentes.
Measuring partitions, linings and ceilings
Pour un ouvrage vertical, mesurez sa longueur sur le plan et renseignez sa hauteur : l’application en calcule la surface. Pour un plafond, tracez son contour, même en L ou en polygone irrégulier ; les ouvertures et les emprises se déduisent de ces surfaces tracées. Pour une cloison ou un doublage, relevez aussi les dimensions des baies afin de les déduire face par face dans votre tableau. La surface obtenue pour une cloison correspond à une face : le nombre de faces et de couches s’applique ensuite, dans le même tableau, selon le système retenu.
Lineal organization and export
The linear tool accumulates the measured lengths, for example the lengths of partitions or the perimeter of ceilings. Each measurement is named and arranged by site and category, which makes it possible to separate partitions, cladding and ceilings. The measurements are exported in a format readable by a spreadsheet and shared by email, messaging or to a computer, to be subsequently transferred to the manufacturer’s calculator or to the bill of quantities. Once the plans are loaded, the measurement also works offline, at the bottom of a site, like in a basement.
Example of a route
- Import and calibrate. You import the received plan in PDF format, calibrate it to the longest available edge and check a second edge.
- Measuring the works. You measure the 5.00 m long partition with its height of 2.50 m and the wall to be doubled with its height of 2.70 m, then you measure the door and the window to deduct them.
- Nominate and rank. You name each measure, partition, or overlap to find the details when you receive the quote.
- Exporting. You export the measurement in a format readable by your spreadsheet, where the deductions for bays, faces, layers, reserves, and the ratios of the chosen system apply.
- Keep the file. The file remains in the application to prepare the order, then to check a quote on the construction site.
What this tiling software doesn’t do for you
MeasureAll mesure ce que le plan contient. Le choix du système, de l’ossature et des plaques, le calepinage, le calcul des accessoires et le prix restent vos décisions, prises avec la documentation du fabricant et vos outils de chiffrage. L’application ne remplace pas non plus un relevé sur place quand le plan est faux, incomplet ou antérieur à des travaux. Enfin, la précision du résultat dépend du plan, de son échelle et du soin apporté au calibrage et au tracé.
Testez votre premier métré de cloisons sur PDF : un dossier complet est offert. MeasureAll is available on the’App Store for iPhone and iPad, and on Google Play for Android smartphones and tablets. After this first subscription, the subscription is purchased in the app.
Equipping a team of carpenters
Dans une entreprise de plâtrerie, le chargé d’affaires qui chiffre, le métreur qui prépare les quantités et le chef de chantier qui contrôle sur place travaillent sur les mêmes plans. Les doter du même logiciel pour plaquiste permet de mesurer, de nommer et d’exporter les ouvrages de la même façon, quel que soit l’auteur du métré. MeasureAll propose pour cela des abonnements destinés aux entreprises du BTP :
- des abonnements annuels, de quelques utilisateurs à plusieurs centaines, avec un prix établi sur devis selon le nombre d’utilisateurs ;
- une activation par code d’entreprise, sans carte bancaire individuelle ;
- une seule facture pour l’ensemble des licences ;
- des licences libérées et réattribuables lorsqu’un collaborateur est désactivé ;
- a response announced within 48 working hours to requests for quotes, and a deployment announced within a few days.
MeasureAll Among its references is the Cheval Group, equipped with 100 licenses. Before expanding, a pilot project conducted using your own plans remains the best test. In your request, specify the number of users, the relevant trades (plastering alone or several departments), and the devices used (iPhone, iPad, or Android).
Request a company quote for your plastering teams.
Logiciel plaquiste : ce qu’il faut retenir
- Mesurer, dimensionner, quantifier et chiffrer sont quatre tâches distinctes : vérifiez celles que couvre chaque outil.
- Une surface d’ouvrage n’est pas une surface de plaques : comptez les faces et les couches de chaque ouvrage.
- Double parament means two layers on the same side, not two sides.
- A manufacturer’s ratios apply to its system, and they do not receive a second reserve if they already have one.
- The linear measurements on the plan are input data for the framework, not a list of purchases.
Pour ne plus recopier vos cotes à la main, mesurez cloisons, doublages et plafonds directement sur le plan PDF avec MeasureAll : un dossier complet est offert pour essayer le logiciel plaquiste sur un vrai projet.
Is there a free CAD software available?
For some tasks, yes. Manufacturers publish indicative quantities per solution online, such as Placo: they convert dimensions into supplies, but they don’t read your plan. To measure on a PDF plan, they MeasureAll offer a complete dossier; the subscription is then subscribed to within the app. Always check what task each tool actually covers.
What is the difference between measuring, quantifying and quantifying?
Measuring involves determining lengths, heights, and surfaces based on a plan or survey. Quantifying involves transforming these dimensions into plates, framework, and supplies according to a system. Calculating involves adding prices and labor costs. Some software programs combine several tasks, but their name alone does not guarantee this scope.
How to calculate the number of plaster panels?
Multiply the net area of each face by its number of layers and add up the results. Add the reserve, divided by the area of a slab, and round up to the nearest whole number. A 5.00 × 2.50 m single-pane wall, with a door of 0.90 × 2.10 m, has an area of 21.22 m², or 22.28 m², with 5 % of the reserve: 8 panels of 3 m².
What difference is there between a partition and a cladding for the measurement?
A partition separates two spaces and usually receives panels on both sides. A lining covers an existing wall and is measured only on the side to be covered. Therefore, count the actual planned surfaces and layers, then apply the manufacturer’s system for the frame, fasteners, and sealing products.
Should surfaces be rounded off for a plastering quote?
Keep detailed measurements and add them by type of plate before rounding them off. For the purchase, round up the plates and the frame bars to the higher number after calculation and calculation of the margin. For the quote, apply the convention agreed with the client or the market: in m² of work, the cut-off reserve is included in your ratios and prices, not in the quantities invoiced.
Does the plater's software calculate the rails and the beams?
Some manufacturers' calculators do this for their own systems. He MeasureAll, on the other hand, provides the lengths that form the basis of them: the number of rails and uprights then depends on the spacing, height, openings, angles, and reinforcements of the system. This is done using the manufacturer's calculator or the manufacturer's specifications, or by hand calculation.
Does a tiling software work without a network on the construction site?
With MeasureAll, yes: once the plans are loaded into the app, you can view the file and continue the measurement process offline, in a basement or on a construction site without mobile coverage. The measurements remain organized by site and can then be exported in a spreadsheet format, shared via email, messaging, or to a computer.
«I calculate my partitions directly on the plan received from the general contractor: surface areas of panels and linear feet of tracks in a few minutes. I no longer reprint a single plan.»
Plasterer · App Store reviews
Are you outfitting a team of drywall installers? Group subscriptions, activation codes, single invoice.
Request a business quoteYour partitions are measured on the plan
A complete file offered for testing.
Questions about Plasterers
How to calculate the surface area of wall panels on a plan?
You draw the wall on the PDF plan and indicate the ceiling height: MeasureAll calculates the surface area to be drywalled for each face. Doors and openings are deducted in two gestures, and the total is added to your measurement file, ready for tile calculation and ordering.
Can I measure the linear feet of rails and studs?
Yes, with the linear tool: point to the partition layout, and the total is displayed instantly. You get the lengths of the top and bottom tracks, and you can then deduce your studs based on the spacing. The same linear measurements are then used to estimate the joint tape.
Does it work on the construction site, without a network?
Yes. MeasureAll works offline as soon as your plans are in the application. On a basement slab or a site without network, you open the plan, you measure, the file is completed. Try it for free: a complete file offered. Subscribe directly in the application.