 Français
 English
 Español
 Deutsch
 Português

Foundations and concrete slabs
MeasureAll for the Structural work
Foundation linear measurements, slab surfaces, and concrete volumes directly on your PDF plan. On the construction site as well as in the office, even without a network connection.
Test for free: a complete file offered.
The foundation linear footage accumulates along the layout: footings and grade beams are quantified directly on the plan.
Your 3 measurements Keys
Foundations and grade beams
Calibrate the scale, draw the foundation and beam axes: the linear footage accumulates as you go, ready for concrete calculation.
Slabs and screeds
Point to the slab corners, deduce the recesses, then indicate the thickness: concrete surface area and volume are displayed immediately.
Beams and tie beams
Draw each beam and each tie beam on the plan: the lengths accumulate per structure, useful for rebar and formwork.
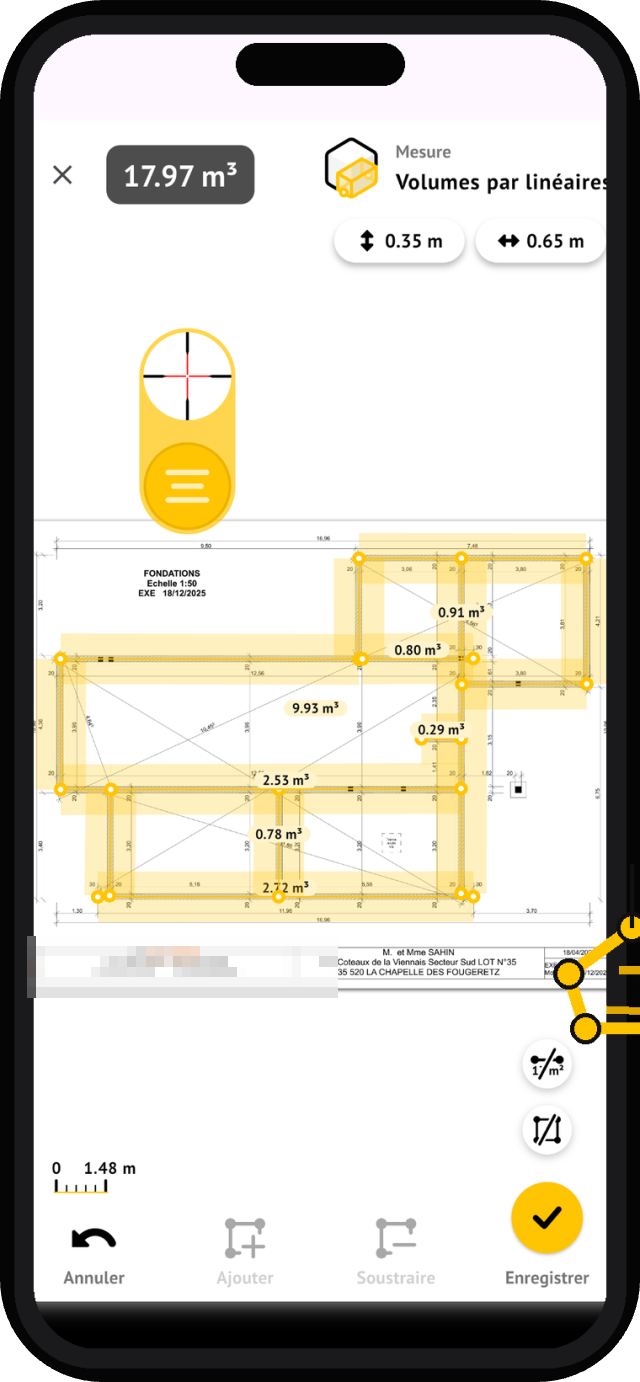
From plan to Casting
A project manager emails you the foundation plan for a single-family home. You open it in MeasureAll on your tablet, calibrate the scale using a known dimension, and then trace the centerline of the strip foundations and grade beams. The total linear footage displays in real-time, so you immediately know how many meters of excavation and foundation concrete to plan for, without printing the plan or using a measuring tape.
On the same plan, you mark the corners of the ground floor reinforced concrete slab and then deduct the staircase opening in two steps. You enter the thickness: MeasureAll calculates the volume of concrete to order. You continue with the screeds for the wet rooms, then with the beams and ties: each measurement is added to the site file, classified and named.
Back at the office, you export the measurement file: foundation linear measurements, slab and screed surfaces, concrete volumes, beam and tie lengths. Each quantity is listed line by line to prepare your structural work quote. And on site, the plan stays in your pocket: a doubt about a measurement during rebar work, you check it on location, even without a network connection.
«We quantify the foundations and slabs directly on the plan received from the project manager. Concrete quantities are submitted even before the site visit. A real time-saver for quotes.»
Masonry and general construction company · App Store reviews
Are you equipping a construction team? Bulk subscriptions, activation codes, single invoice.
Request a business quoteYour foundations are measured on the plan
A complete file offered for testing.
Questions about Masons
Can I measure my foundations and strip foundations on the plan?
Yes. Once the scale is set to a known elevation, you draw the axis of the strip footings, grade beams, and tie beams: the linear footage accumulates as you go. You obtain reliable lengths for costing the excavations, foundation concrete, and rebar, without needing to unroll the kutch or print the plan.
How to calculate the volume of concrete for a slab?
You measure the slab's surface by pointing its corners on the plan, you deduct the openings and the voids, then you indicate the thickness. MeasureAll calculates the corresponding volume: you get the cubic meters of concrete to order, for both your reinforced concrete slabs and your screeds.
Does it work on the construction site, without a network?
Yes. MeasureAll works offline as soon as your plans are in the app. At the bottom of an excavation or in a basement, you can check a measurement or retake a count without looking for a network connection. Your measurements are saved and ready to be exported. Try it for free: a complete project is offered.