 Français
 English
 Español
 Deutsch
 Português


Facades and Plasters
Calculation of facade area: walls, gables and openings, from the PDF plan to the quote renovation
The calculation of the facade area is done one face at a time: length × height for each straight wall, one more triangle for each gabled roof, then the removed openings and the added treated panels are added. A gabled roof 8.00 m wide, with a straight wall 5.50 m high topped with a triangle 2.00 m high, thus measures 52.00 m² gross. With MeasureAll, you measure façades, gabled roofs and openings directly on the elevations in PDF, on iPhone, iPad or Android, in the office as well as on site; the returns of the bay windows are then added to your spreadsheet. The resulting surface is used to order the plaster or paint, and then to prepare the quote according to the agreement planned with the client.
Test for free: a complete file offered.
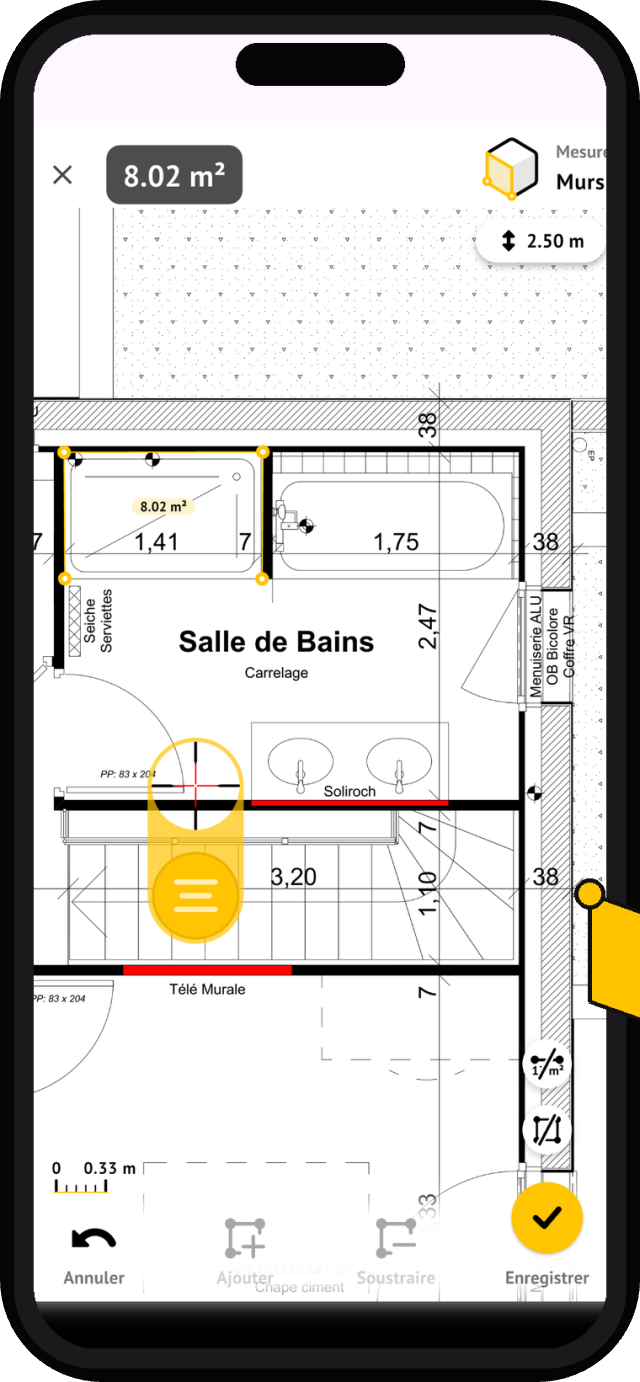
The openings are deducted: the plaster surface shown is what you will actually treat.
Your 3 measurements Keys
Walls with height
Point to the wall on the plan, enter the height: the facade surface is calculated panel by panel, ready for your rendering estimate.
Surfaces with deductions
Trace the outline of the facade, then deduce doors and windows with a few strokes: what remains is the net surface to be plastered or painted.
Facade linear lights
Place your points along the facades: the cumulative lengths are displayed as you go, for the scaffolding, corner beads, and coping stones.
From quote to scaffolding
A client sends you the facade plans for their house for a complete renovation. Open the PDF in MeasureAll on your phone, set the scale using a known dimension, then measure each facade: walls with height for the straight sections, and trace the outline for the two gables. In a few minutes, you'll have the gross surface area of each face without needing to visit the site.
Next, proceed to deductions: point out doors, windows, and the garage bay directly on the plan; the application removes them from the facade surface. You will then have the net rendering surface, facade by facade. Add the linear measurements: floor perimeter for scaffolding, corner beads, sills, and capping stones. Each measurement is named and filed under the construction site's folder.
Back at the office, export the measurement file: net areas per facade, linear cumulative totals, everything is already organized. All that's left is to apply your yields to prepare the quote: cleaning, primer, troweled plaster, finishing paint. And on the day of the site, the measured plan stays in your pocket, accessible even without a network at the foot of the scaffolding.
A facade appears simple to measure. Yet it hides traps that distort the order, such as the bill of quantities: height taken from the facade, the triangle of the pediment forgotten or counted twice, the windows’ dimensions ignored, the living area multiplied by an ungrounded coefficient. This page details the method, the formulas for the right wall and the pediment, the treatment of openings and voids for full-height façades, a quantified example for an entire house, and then the transition to quantities and the façade renovation bill.
Calculating the facade area: the face-by-face method
The surface of a facade is calculated face by face. A two-story house usually has four faces: two brick walls, under the roof gutters, and two gables, under the eaves. Each face is calculated separately, then the results are added together. The method consists of four steps:
- Decompose Each side has simple shapes: rectangles for the straight parts, triangles for the spigots, and trapezoids for the walls, the top of which slopes down.
- Calculating the gross surface area of each shape, in m², starting from measurements in meters, then add the shapes of the face.
- Remove the openings which belong to this side: windows, doors, garage doors.
- Add the processed returns panels, under-frames of purlins and supports, if they receive the plaster or paint.
The result is the physically treated surface. Keep each step in a separate column: rough, openings, off-opening areas, returns, treated surface. This separation then allows the order to be converted into a quote without recalculating everything. The guide façades of V33 decomposes walls, beams and openings in the same way.
| Element | Formula | Warning point |
|---|---|---|
| Right wall | length × height | Actual height of the treated area |
| Triangle of a single spire | width × arrow ÷ 2 | Arrow (triangle height) measured above the right wall, not from the ground |
| Wall with a sloping edge | width × (low height + high height) ÷ 2 | Valid if the top of the wall is straight |
| Openings | sum of widths × heights | Only those from the studied face |
| Returns from a bay | (2 × height + width) × depth | Two paintings and the underside of the lintel; additional support if it is treated |
| Surface treated | brut − openings + returns | Do not set the amount billed solely on its own. |
Treaty, invoiced, supplied: three different quantities
The measurement of the surface of a façade thus results in three just quantities, which do not answer the same question:
- the geometric quantity, This is the surface actually coated or painted, including returns: it is this that is used to calculate the consumption;
- the contractual quantity, the price of the quote, measured according to the agreement made with the client or the market;
- the quantity supplied The bags, buckets and profiles to be purchased, after losses and rounding off to the packaging sizes.
Confusing the two leads to ordering too much or too little, or to presenting the client with a surface that they cannot verify. Also, do not base your decision on the living area: two houses with the same living area can have very different facades, depending on their height, shape, and gables. As for the Available facade area From RE2020, it corresponds to a thermal definition calculated from the inside: it is not the external surface to be coated.
Read the plans for a renovation
Calculating starts with the right documents. For a facade, a floor plan is not enough: it only gives the lengths, not the heights of the facade.
- The elevations, Or facade plans, which draw each face in scale, with its bay windows, heights and often level levels. These are the reference documents for calculating the facade area on a plan.
- The cuts give the height of the walls, the guttering, the cladding, the thickness of the walls and often the position of the joinery, useful for the depth of the paintings.
- The level plans confirm the lengths, the position of the bays and the progress of the building.
- The mass plan It locates the building on the plot, but does not provide all the heights or the design of the windows: on its own, it is not enough.
- The description specify the planned treatments: cleaning, repair, coating, painting, waterproofing or external insulation.
A skewed photograph is not an elevation: perspective distorts dimensions, and no single scale applies. On an old plan, check the main dimensions on site; work may have changed the windows since the drawing was made.
What height should be retained?
The height to measure is that of the treated area. For a gutter wall, it generally extends from the bottom of the treated area to the gutter, under the gutter or under the roof overhang. For a ridge, the rectangular part usually stops at the same level, and the triangle starts there and extends to the eaves.
The base, when treated differently, is measured separately and removed from the existing facade. If the terrain is sloping, the height varies along the facade: measure it at both ends and treat the face as a trapezoid. Finally, a height taken from the eaves along the entire width of a gable is the classic error: it counts a rectangle where there is only a triangle.
The surface of a gable roof: a rectangle and a triangle
A standard gable roof is divided into two forms: the rectangle of the right wall, up to the gutter, and the triangle between the gutter and the eaves. The area of a gable roof is therefore:
Gross area = width × height of the right wall + width × spire ÷ 2
The arrow is the height of the triangle, measured vertically from the top of the right wall to the parapet. Let’s take a 8.00 m wide pediment, with a 5.50 m straight wall and a 2.00 m arrow:
- The rectangle: 8.00 × 5.50 = 44.00 m².
- The triangle: 8.00 × 2.00 ÷ 2 = 8.00 m².
- The gross area: 44.00 + 8.00 = 52.00 m².
With the height of the eaves on the entire width, that is 8.00 × 7.50 = 60.00 m², the surface would be overestimated by 8.00 m², or 15.4% too much. On a house with two gables, the error reaches 16.00 m².
The formula for the triangle remains the same for an asymmetrical roof, as long as the pitch is measured vertically, at the level of the eaves. If you know the pitch of the roof rather than the pitch of the eaves, the pitch of an asymmetrical roof is equal to half the width multiplied by the pitch: 4.00 m × 50 % = 2.00 m. With a pitch in degrees, multiply the width by the tangent of the angle: 4.00 × tan 26.57° ≈ 2.00 m. James Hardie formwork calculator It also separates the walls, beams and linear profiles; the same logic applies to a coating or paint.
Sloping walls, protrusions and irregular shapes
When the top of a wall follows a straight slope, the face forms a trapezoid: its area is equal to the width multiplied by the average of the two heights. A 6.00 m wall with a top that changes from 3.00 m to 5.00 m measures 6.00 × (3.00 + 5.00) ÷ 2 = 24.00 m².
For a more complex contour, with slopes or a stepped ridge, break the face into rectangles, triangles, and trapezoids, calculate each shape, and then add them together. An advance of 0.60 m also adds its two side faces, which the elevation from the front does not show: measure them on the side elevations or on the level plan.
Openings, paintings and returns
An opening receives neither coating nor paint: its surface recedes from the face. But a bay also creates surfaces to be treated, which the elevation does not show:
- the paintings, the two lateral faces of the hatch;
- the underside of the lintel, above the joinery;
- the support, Under a window, if it is treated with the facade.
For a bay with uniform depth returns, the surface area of the two panels and the lintel is equal to (2 × height + width) × depth. The support is added only if it is part of the design. The depth is read from the level plan or from a section: it is the distance between the facade cladding and the joinery, not the total thickness of the wall.
The result is often surprising. A window of 1.20 × 1.35 m takes away 1.62 m² from the façade. Its two panels and its lintel, which are 0.20 m deep, add another 0.78 m² (2 × 1.35 + 1.20) × 0.20 = 0.78 m². In total, the treated surface decreases by only 0.84 m². For a small window of 0.60 × 0.60 m in the same wall, the opening measures 0.36 m², and so do its three returns: 3 × 0.60 × 0.20 = 0.36 m². They cancel out exactly.
The windows are counted face-to-face: a garage door belongs to the side where it is located, and so do its panels. For the interior walls, the logic is the same, detailed on our page about the calculation of m² of paint.
One size fits all: a contract for a quote, not an area
Calculating an opening as «empty for full» means not deducting it: the surface is billed as if the wall were full. This convention takes into account the work that a small bay requires despite everything: paintings, cuts, protection of the joinery. The example of the window of 0.60 × 0.60 m shows why.
To our knowledge, no public rule sets a threshold below which an opening cannot be deducted for all markets. The thresholds encountered come from the markets, the contracts, or the habits of companies. For painting work, the FFB, in fact, refers to Specific market documents to define the benefits.
The void for the full finish does not change either the surface actually treated or the quantity of plaster or paint to be ordered. It also does not change the surface outside the openings that the regulations use for major repainting. Therefore, write the agreement in the quote, with its possible threshold and the fate of the panels: counted separately, included in the price per square meter, or not treated.
Example of calculating the facade area: a house with two gables
Let’s take a rectangular house of 10.00 × 8.00 m, with a two-sloped roof. The dimensions are chosen for the example:
- two façades 10.00 m long, under a gutter 5.50 m high;
- two 8.00 m wide girders, with the same 5.50 m straight wall and a 2.00 m beam;
- returns from a depth of 0.20 m, treated on both the panels and the underside of the lintel, excluding the supports;
- an overlay on the entire height, without a distinct base.
To the south, the facade has two windows of 1.20 × 1.35 m and a door of 1.00 × 2.15 m. To the north, three windows of 1.20 × 1.35 m and a bay window of 1.80 × 2.15 m. On the east gable, there is a garage door of 2.40 × 2.10 m and a window of 1.20 × 1.20 m; on the west gable, there is only a window of 0.60 × 0.60 m, in the triangle.
| Face | Brut | Openings | No openings | Returns | Surface treated |
|---|---|---|---|---|---|
| South facade | 55.00 m² | 5.39 m² | 49.61 m² | 2.62 m² | 52.23 m² |
| North facade | 55.00 m² | 8.73 m² | 46.27 m² | 3.56 m² | 49.83 m² |
| Pignon is | 52.00 m² | 6.48 m² | 45.52 m² | 2.04 m² | 47.56 m² |
| West pignon | 52.00 m² | 0.36 m² | 51.64 m² | 0.36 m² | 52.00 m² |
| Total | 214.00 m² | 20.96 m² | 193.04 m² | 8.58 m² | 201.62 m² |
We will detail the south facade. It measures 10.00 × 5.50 = 55.00 m² gross. The two windows take up 2 × 1.62 = 3.24 m² and the door 2.15 m², for a total of 5.39 m². Their returns add 2 × 0.78 = 1.56 m² for the windows and (2 × 2.15 + 1.00) × 0.20 = 1.06 m² for the door, for a total of 2.62 m². The treated surface is 55.00 − 5.39 + 2.62 = 52.23 m².
The linear elements complete the layout. The circumference of the bay windows, that is, their panels and their cornices, totals 42.90 m: multiplied by the depth of 0.20 m, it gives a total of 8.58 m² of return space. The four vertical corners of the house represent 4 × 5.50 = 22.00 m, which could be equipped, for example, with corner brackets according to the plastering system.
This calculation of the facade area results in three correct totals: 214.00 m² gross, 193.04 m² excluding openings, and 201.62 m² treated. The first is used to check the survey; the second for regulatory reasoning, and in the tender when the market deducts all the openings; the third for the order.
From the measurement to the order: plastering or painting
The order is based on the treated area, 201.62 m², and the selected product sheet.
If the facade receives a paint job, The theoretical quantity is equal to surface × number of layers ÷ yield per layer. Facade painting by V33 Climats Extrêmes On October 11, 2026, the yield was 10 m²/L per coat, for an application in two coats: 201.62 × 2 ÷ 10 = 40.32 L. With a 10% reserve, chosen for the example and not imposed by the manufacturer, it is necessary 201.62 × 2 × 1.10 ÷ 10 = 44.36 L, to be rounded off to the packaging of the product. For a facade to be painted, see also our article on Facade painting work.
If it receives a single-layer coating, The mass is equal to surface × consumption. This consumption depends on the support, the thickness and the finish: a Former Weberlite F sheet indicated 18 to 20 kg/m² for finishing masonry in a rustic or slate finish, and 21 to 23 kg/m² for finishing a rough surface. These historical values remain to be verified in the current specification. With 18 to 20 kg/m², the 201.62 m² require 3,629 to 4,032 kg of plaster, or 145.2 to 161.3 bags of 25 kg, rounded to 146 and 162 bags, without reserve.
At the catalog price, increased on October 11, 2026 at Bretaña Materials, 17.69 € TTC for the 25 kg bag in the shade of sparkling white, excluding delivery; the supply of the primer alone costs 146 × 17.69 = 2,582.74 € at 162 × 17.69 = 2,865.78 € TTC. Neither the preparation, scaffolding, nor the installation are included. A traditional multi-layer primer, grout, body coat and finish, as described in the Weber facade cladding guide, It is quantified layer by layer.
A porous facade or a marked relief can make the nominal performance insufficient: create a test area before ordering the entire system. When installed externally, the insulation is even more enriched: starting rails, return insulation in panels, fixings. Weber FAQ on exterior insulation for example, it deals with calculating the number of knuckles.
From the measurement to the renovation quote
The estimate takes into account the measurements face-to-face and item by item. The square meters are not enough: a façade renovation also includes positions measured in linear meters, per unit or per package. For the example house, if the contract deducts all openings and counts the panels measured in linear meters:
| Post | Unity | Quantity |
|---|---|---|
| Installation, scaffolding and protection | package | According to the construction site |
| Cleaning and preparation of the supports | m² | 193,04 |
| Single-layer coating, lacquered finish | m² | 193,04 |
| Tablets and under-faces of lintels | m | 42,90 |
| Corner baguette (angles of the building) | m | 22,00 |
With another convention, the figures change without the facade changing. Suppose the market does not deduct the small window on the west gable and includes its returns in the price per square meter. The area then becomes 193.40 m², and its 1.80 m of panels and lintel are no longer counted separately: there remain 41.10 m. Therefore, keep the treated area for the order and the contractual area for the quote.
The scaffolding is a separate issue. The linear section at the foot of the wall is not enough to dimension it: height, access points, roof overhangs, advances and road constraints also count. As for the price per square meter, it depends on the access, the condition of the support, repairs, protections and the system chosen: to our knowledge, no reliable national average replaces your own ratios.
Renovation: what the regulations require for renovations
Two rules often apply to façades, and neither of them requires a complete renovation every ten years throughout France:
- Periodic replantation. The Construction and Housing Code requires maintenance to be carried out at least every ten years in Paris and in communes listed on an administrative list, at the instigation of the municipality. Elsewhere, no general periodicity applies: the Public Service sheet on the frequency of repainting details the cases.
- Insulation during major renovations. The’Article R173-4 applies to the external walls of heated premises made of more than 50% fired clay, concrete, cement or metal, excluding openings. It applies when the work of repairing the plaster, replacing a cladding or installing a new cladding covers at least 50% of the wall, excluding openings. Cleaning or repainting are not included in this list of works.’Article R173-6 provides for exceptions, to be justified.
For this reasoning, it is the area excluding openings of each wall that counts, not the quantity of the estimate: keep this column in the calculation, as in the example. Finally, depending on the commune and the sector, a repainting or a refinishing may require a Urban planning permission : check it before encrypting.
MeasureAll: calculating the facade area on a PDF plan
MeasureAll is a floor plan measurement app for iPhone, iPad and Android. For a renovator, it supports the measurement part: facades and beams traced on elevations, removed openings, cumulative linear dimensions. It does not choose the system or the bill of quantities convention: it provides the measurements on which these decisions are based.
Import and calibrate each elevation
Import the received façade plans in PDF format. The calibration is done by placing two points at the ends of a known line, then entering its actual value; this applies to the entire page. Choose the longest available line, for example the length of a façade, and check the result on a second line, preferably vertical: a discrepancy indicates an inaccurate calibration or a deformed plan. If a board includes views at different scales, only those that share the calibrated scale should be measured. When the scale is not indicated, a known line is sufficient to find The scale of the plan.
Measuring facades, dormers and openings
On an elevation, trace the contour of each face, rectangle or spire: the application calculates the surface. The openings are then deduced from this traced surface. Name each measurement by face, «Spire is,» for example, to find the detail at the time of the quote.
Without elevation, a straight wall is also measured by its length on the level plan, with its height indicated: the application calculates the vertical surface. Then, separate the triangle of the pins and the openings, and then transfer them to your spreadsheet. In all cases, the returns, which the elevation does not draw, are calculated from the depth read on the plan.
Lineal organization and export
The linear tool accumulates the measured lengths, for example the height of the angles, the turn of the bay windows, the curtains or the bandanas. Each measurement is sorted by site and by category. The measurements are exported in a format readable by a spreadsheet and shared by email, via messaging or to a computer, to be applied then to the bill of quantities and the consumption of the product sheets. Once the plans are loaded, the measurement also works offline, in front of the façade as well as in the office.
Example of a route
- Import and calibrate. You import the four elevations, you calibrate each page to the length of the facade and you control a pitched height.
- Draw the faces. You draw the outline of the two facades and the two gables, including the triangle.
- Remove the openings. You subtract windows, doors and the garage door from each side.
- Lift the shelves. You add up the angles and the turn of the bay.
- Exporting. You export the measurement in a format readable by your spreadsheet, where the returns, the contract terms and the consumption of the products are added.
What floor plan measurements do not replace
A plan says nothing about the condition of the support: cracks, delaminations, moisture, old coating to be removed. The diagnosis, the choice of the coating system or paint, the dimensioning of the scaffolding and the price remain your decisions, to be taken after the visit and according to the documentation provided by the manufacturers. The plan provides the basis for the visit; it does not replace it. Finally, the accuracy of the result depends on the plan, its scale and the care taken in the calibration and drawing.
Measure your first facade on PDF: a complete file is provided. MeasureAll is available on the’App Store for iPhone and iPad, and on Google Play for Android smartphones and tablets. After this first subscription, the subscription is purchased in the app.
Equipping a renovation company
In a facade company, the estimator who calculates the quantities, the surveyor who prepares the quantities and the site manager who supervises on-site work all work on the same elevations. Providing them with the same tool, with the same naming convention for the faces, makes the estimators comparable, regardless of their author. MeasureAll offers subscriptions for construction companies that do this:
- annual subscriptions, ranging from a few users to several hundred, with a price determined on a quote based on the number of users;
- an activation by company code, without an individual bank card;
- one invoice for all licenses;
- licenses released and re-assignable when a collaborator is deactivated;
- a response announced within 48 working hours to requests for quotes, and a deployment announced within a few days.
MeasureAll counts the Cheval Group among its references, equipped with 100 licenses. Before expanding, a pilot project conducted using your own plans remains the best test. In your request, specify the number of users, the relevant trades (single facade or multiple units), and the devices used (iPhone, iPad or Android).
Prepare your façade measurements as a team: ask for a company quote.
Calculating the facade area: what you need to remember
- Calculate each side separately: a rectangle for the right wall, a triangle for the ridge, a trapezoid for a wall with a sloping roof.
- The height of a spire is measured above the right wall, never from the ground.
- Remove the openings, then add the treated panels and beams: a small bay window may not remove anything at all.
- Keep columns separated: rough, openings, openings not included, returns, treated surface.
- The treated surface is used for the control; the surface of the quote follows the written agreement with the client.
To avoid having to measure your measurements by hand again, measure façades, gables and openings directly on your PDF plans with MeasureAll: a complete dossier is provided to try the application on a real façade renovation.
How to calculate the surface area of a facade?
Calculate each side of the building separately. For a straight wall, multiply its length by its height; for a gable, add the triangle, which is the width multiplied by the angle (height of the triangle), divided by two. Subtract the openings, then add the treated panels and laths. You get the actual surface covered or painted, which is sometimes different from the billed surface.
How to calculate the area of a gable roof?
Break it down into a rectangle and a triangle. The rectangle is the width multiplied by the height of the right wall; the triangle is the width multiplied by the height divided by two. The height is measured above the right wall, not from the ground. For a 8.00 m wide, 5.50 m long right wall and 2.00 m high spire: 52.00 m² gross.
Should the doors and windows of a facade be subtracted?
As for the amount of plaster or paint, yes: remove each opening, then add the treated panels and lintels. For the quote, apply the agreement provided with the client or the market: deduct all openings, or a threshold below which they are not deducted. To our knowledge, no public rule sets this threshold for all markets.
What does "full" mean in a facade quote?
It’s a meting-out agreement: the opening is not deducted, and its surface is invoiced as if the wall were full. It takes into account the work that a small bay requires despite everything: paintings, cutouts, and protective panels. Write it down in the quote, with its possible threshold and the fate of the paintings. It does not change either the surface actually treated or the quantity to be ordered.
How to calculate the surface area of a wall with a gap?
If the top of the wall follows a straight slope, measure its width and height at each end. The area is equal to the width multiplied by the average of the two heights: a 6.00 m high wall, 3.00 m high on one side and 5.00 m on the other, measures 24.00 m². With slopes, break down the contour into simple shapes.
How many liters of paint for a facade?
Multiply the treated surface by the number of layers, then divide by the yield per layer, in m²/L. For 201.62 m² in two layers at 10 m²/L per layer, there are 40.32 theoretical L required. The actual yield depends on the substrate, its porosity and its relief: check the technical data sheet and make a test area before ordering.
Is façade renovation mandatory every ten years?
Not everywhere. The Building and Housing Code requires a renovation at least every ten years in Paris and in communes listed on an administrative list, at the order of the municipality. Elsewhere, no general periodicity applies. Check with the municipality and also verify the actual condition of the façades.
Can we calculate the facade area on a PDF plan?
Yes, preferably on scale elevations, with a reliable scale to calibrate each page. With MeasureAll, you trace each facade and each spire, remove openings, and add up the linear elements; then export the measurement in a format readable by your spreadsheet to add the returns and the bill of quantities. A single mass plan is not enough.
«I estimate my facade renovations directly from the plans received by email. The deductions for openings are clear, and the measurement file saves me from re-entering everything for the quote.»
Facade renovation company · App Store reviews
Are you equipping a team of façade cleaners? Group subscriptions, activation codes, single invoice.
Request a business quoteYour facades are measured on the plan
A complete file offered for testing.
Questions about scrappers
Can I deduct windows and doors from the facade area?
Yes. First, trace the outline of the facade, then mark each opening directly on the plan: MeasureAll deducts them from the total. You get the net area to be treated, the one that is actually used for quoting plaster or paint. The deductions remain visible in the measurement file: your client sees where the quantities come from.
How to measure a gear or a wall with height?
For a straight wall, indicate its length on the plan and enter the height: the surface is calculated immediately. For a gable end, trace its outline point by point on the facade plan: the triangular shape is taken into account as is. You then add the sides to obtain the total surface area of the renovation.
Does it work at the foot of the scaffolding, without a network?
Yes. MeasureAll works offline as soon as your plans are in the app. On the construction site, you open the plan, check a measurement, or take a new surface area without depending on mobile coverage. Try it for free: a complete folder is offered. Subscribe directly in the app.