 Français
 English
 Español
 Deutsch
 Português

Tiling and wall tiles
MeasureAll for tile layers
Floor and wall surfaces, baseboard deductions, and lengths are directly on your PDF plan. On-site or in the office, offline as soon as your plans are in the application.
Test for free: a complete file offered.
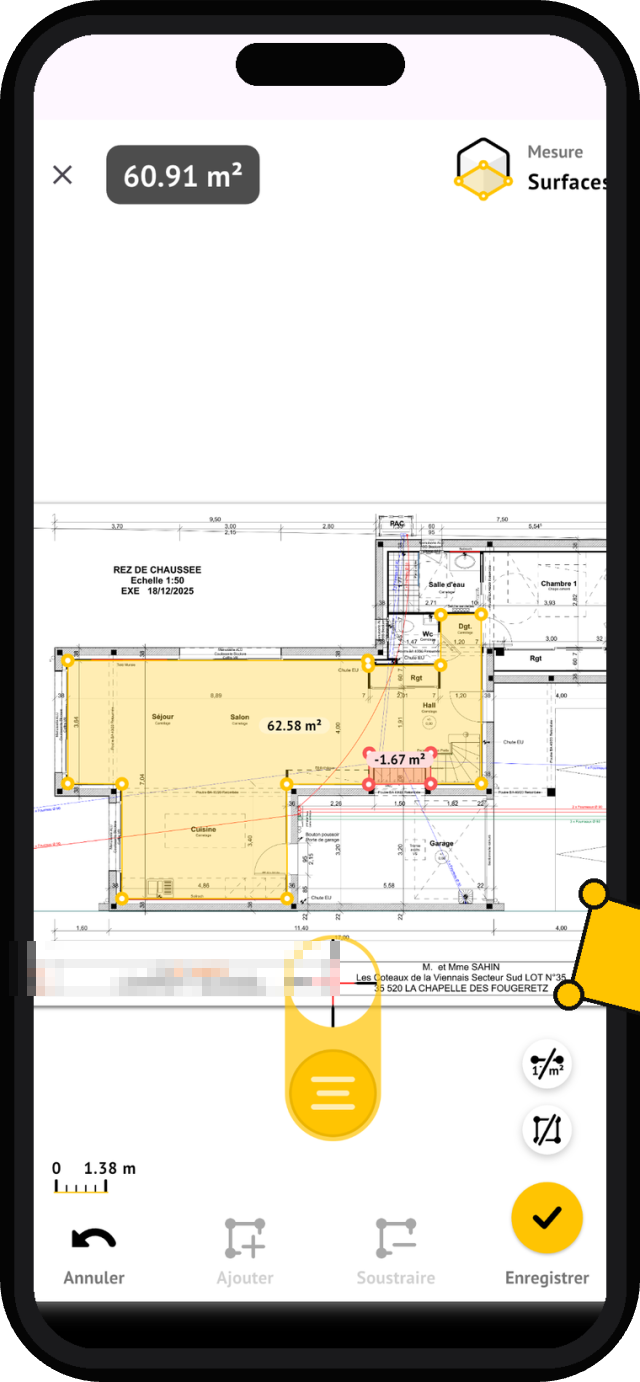
The floor area is measured by marking the corners of the room on the plan, with deductions already removed from the total.
Your 3 measurements Keys
Surfaces with deductions
Point out the room's corners on the plan: the area is displayed. Deduce bathtub, island, or staircase in two gestures, the total is updated.
Walls and tiles
Draw the wall on the plan and indicate the installation height: the tile surface is displayed, openings deducted, bathroom area after bathroom area.
Linear baseboards
Follow the perimeter of the room point by point: the running total is displayed as you go, ready for ordering baseboards.
From quote to strike a pose
A client sends you the PDF plan of their house to redo the flooring on the ground floor. You open it in MeasureAll on your phone, set the scale on a known dimension, then tap the corners of each room: living room, kitchen, entrance hall. The areas are added to your measurement file, and you subtract the footprint of the staircase and the island without having to do any manual calculations.
For the bathroom, you trace each wall and indicate the height for tiling: the area is calculated, excluding windows. You then move on to the baseboards: the perimeter of each room is measured point by point, and the total linear footage is displayed, with door widths subtracted. All values remain sorted by room, in the same file, ready to be reviewed.
When preparing the quote, you export the complete file: floor areas, wall areas, and baseboard linear footage. You add your usual percentage for waste, considering the tile format and installation direction, while keeping a simple layout in mind to minimize offcuts. The quantities are clearly stated, and your pricing is based on reliable measurements.
«I take my measurements for flooring and tiles from the plans clients send me, including deductions. The quantities are ready when I prepare the quote, without needing to go out to the site again.»
Tiler · App Store reviews
Are you equipping a team of tilers? Group subscriptions, activation codes, single invoice.
Request a business quoteYour floors are measured on the plan
A complete file offered for testing.
Questions about tile layers
Can I deduct a bathtub, island, or closet from the area to be tiled?
Yes. First, you measure the surface area of the room by measuring its corners, then you draw the areas to be deducted directly on the plan: bathtub, kitchen island, stairwell, or built-in closet. MeasureAll subtracts these areas from the total, and you get the actual area to be tiled, room by room, in your measurement file.
How to estimate baseboards and cut-off losses?
Baseboards are measured with a linear tool: you trace the perimeter of each room, and the total is displayed as you go, with door widths deducted. For waste, apply your usual percentage based on tile format, laying direction, and planned layout: with precise quantities from the start, scrap remains controlled.
Does it work on the construction site, without a network?
Yes. MeasureAll works offline as soon as your plans are in the app. In a basement, a parking lot, or a new building without a network, you open the plan, you measure, and your file is completed normally. Test for free: a complete file offered. Subscribe directly in the app.