 Français
 English
 Español
 Deutsch
 Português

Facades and Plasters
Calcul surface façade : murs, pignons et ouvertures, du plan PDF au devis de ravalement
Le calcul surface façade se fait face par face : longueur × hauteur pour chaque mur droit, un triangle en plus pour chaque pignon, puis les ouvertures retirées et les tableaux traités ajoutés. Un pignon de 8,00 m de large, avec un mur droit de 5,50 m surmonté d’un triangle de 2,00 m de haut, mesure ainsi 52,00 m² bruts. Avec MeasureAll, vous mesurez façades, pignons et ouvertures directement sur les élévations en PDF, sur iPhone, iPad ou Android, au bureau comme sur le chantier ; les retours des baies s’ajoutent ensuite dans votre tableur. La surface obtenue sert à commander l’enduit ou la peinture, puis à établir le devis selon la convention prévue avec le client.
Test for free: a complete file offered.
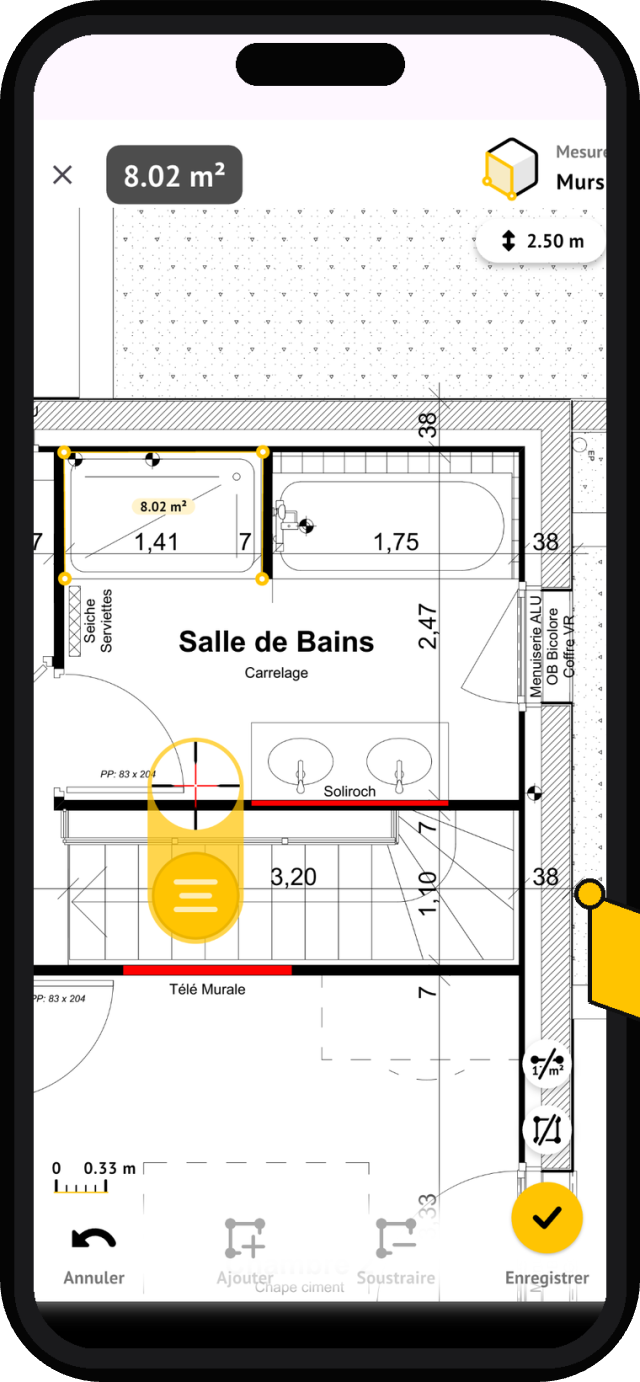
The openings are deducted: the plaster surface shown is what you will actually treat.
Your 3 measurements Keys
Walls with height
Point to the wall on the plan, enter the height: the facade surface is calculated panel by panel, ready for your rendering estimate.
Surfaces with deductions
Trace the outline of the facade, then deduce doors and windows with a few strokes: what remains is the net surface to be plastered or painted.
Facade linear lights
Place your points along the facades: the cumulative lengths are displayed as you go, for the scaffolding, corner beads, and coping stones.
From quote to scaffolding
A client sends you the facade plans for their house for a complete renovation. Open the PDF in MeasureAll on your phone, set the scale using a known dimension, then measure each facade: walls with height for the straight sections, and trace the outline for the two gables. In a few minutes, you'll have the gross surface area of each face without needing to visit the site.
Next, proceed to deductions: point out doors, windows, and the garage bay directly on the plan; the application removes them from the facade surface. You will then have the net rendering surface, facade by facade. Add the linear measurements: floor perimeter for scaffolding, corner beads, sills, and capping stones. Each measurement is named and filed under the construction site's folder.
Back at the office, export the measurement file: net areas per facade, linear cumulative totals, everything is already organized. All that's left is to apply your yields to prepare the quote: cleaning, primer, troweled plaster, finishing paint. And on the day of the site, the measured plan stays in your pocket, accessible even without a network at the foot of the scaffolding.
Une façade paraît simple à mesurer. Elle cache pourtant des pièges qui faussent la commande comme le devis : hauteur prise au faîtage, triangle du pignon oublié ou compté deux fois, tableaux de fenêtres ignorés, surface habitable multipliée par un coefficient sans fondement. Cette page détaille la méthode, les formules du mur droit et du pignon, le traitement des ouvertures et du vide pour plein, un exemple chiffré sur une maison entière, puis le passage aux quantités et au devis de ravalement de façade.
Calcul surface façade : la méthode face par face
La surface d’une façade se calcule face par face. Une maison à deux pans compte en général quatre faces : deux murs gouttereaux, sous les égouts du toit, et deux pignons, sous les rives. Chaque face se calcule à part, puis les résultats s’additionnent. La méthode tient en quatre étapes :
- Décomposer chaque face en formes simples : rectangles pour les parties droites, triangles pour les pignons, trapèzes pour les murs dont le haut suit une pente.
- Calculer la surface brute de chaque forme, en m², à partir de cotes en mètres, puis additionner les formes de la face.
- Retirer les ouvertures qui appartiennent à cette face : fenêtres, portes, portes de garage.
- Ajouter les retours traités : tableaux, sous-faces de linteaux et appuis, s’ils reçoivent l’enduit ou la peinture.
Le résultat est la surface physiquement traitée. Gardez chaque étape dans une colonne séparée : brut, ouvertures, hors ouvertures, retours, surface traitée. Cette séparation permet ensuite de passer de la commande au devis sans tout recalculer. Le guide façades de V33 décompose de la même façon murs, pignons et ouvertures.
| Élément | Formula | Warning point |
|---|---|---|
| Mur droit | length × height | Hauteur réelle de la zone traitée |
| Triangle d’un pignon | largeur × flèche ÷ 2 | Flèche (hauteur du triangle) mesurée au-dessus du mur droit, pas depuis le sol |
| Mur sous rampant | largeur × (hauteur basse + hauteur haute) ÷ 2 | Valable si le haut du mur est rectiligne |
| Ouvertures | somme des largeurs × hauteurs | Seulement celles de la face étudiée |
| Retours d’une baie | (2 × height + width) × depth | Deux tableaux et la sous-face du linteau ; appui en plus s’il est traité |
| Surface traitée | brut − ouvertures + retours | Ne fixe pas à elle seule la quantité facturée |
Traité, facturé, approvisionné : trois quantités différentes
Le métré de la surface d’une façade aboutit ainsi à trois quantités justes, qui ne répondent pas à la même question :
- la quantité géométrique, c’est-à-dire la surface réellement enduite ou peinte, retours compris : c’est elle qui sert à calculer les consommations ;
- la quantité contractuelle, celle du devis, mesurée selon la convention prévue avec le client ou au marché ;
- la quantité approvisionnée : les sacs, les seaux et les profilés à acheter, après pertes et arrondis aux conditionnements.
Les confondre conduit à commander trop ou trop peu, ou à présenter au client une surface qu’il ne peut pas vérifier. Ne partez pas non plus de la surface habitable : deux maisons de même surface habitable peuvent avoir des façades très différentes, selon leur hauteur, leur forme et leurs pignons. Quant à la surface de façade disponible de la RE2020, elle répond à une définition thermique, calculée côté intérieur : ce n’est pas la surface extérieure à enduire.
Read the plans for a renovation
Le calcul commence par les bons documents. Pour une façade, le plan de niveau ne suffit pas : il donne les longueurs, pas les hauteurs de façade.
- Les élévations, ou plans de façades, dessinent chaque face à l’échelle, avec ses baies, ses hauteurs et souvent ses cotes de niveau. Ce sont les documents de référence pour un calcul surface façade sur plan.
- The cuts donnent la hauteur des murs, l’égout, le faîtage, l’épaisseur des murs et souvent la position des menuiseries, utiles pour la profondeur des tableaux.
- Les plans de niveau confirment les longueurs, la position des baies et les avancées du bâtiment.
- Le plan de masse situe le bâtiment sur la parcelle, mais ne donne ni toutes les hauteurs, ni le dessin des baies : seul, il ne suffit pas.
- Le descriptif précise les traitements prévus : nettoyage, réparation, enduit, peinture, imperméabilisation ou isolation par l’extérieur.
Une photographie prise en biais n’est pas une élévation : la perspective déforme les dimensions, et aucune échelle unique ne s’y applique. Sur un plan ancien, contrôlez les cotes principales sur place, car des travaux ont pu modifier les baies depuis le dessin.
Quelle hauteur retenir ?
La hauteur à mesurer est celle de la zone traitée. Pour un mur gouttereau, elle va en général du bas de la zone traitée jusqu’à l’égout, sous la gouttière ou sous le débord de toiture. Pour un pignon, la partie rectangulaire s’arrête le plus souvent au même niveau, et le triangle part de là jusqu’au faîtage.
Le soubassement, quand il reçoit un traitement différent, se mesure à part et se retire de la façade courante. Si le terrain est en pente, la hauteur varie le long de la façade : mesurez-la aux deux extrémités et traitez la face comme un trapèze. Enfin, une hauteur prise au faîtage sur toute la largeur d’un pignon est l’erreur classique : elle compte un rectangle là où il n’y a qu’un triangle.
La surface d’un pignon : un rectangle et un triangle
Un pignon courant se décompose en deux formes : le rectangle du mur droit, jusqu’à l’égout, et le triangle compris entre l’égout et le faîtage. La surface d’un pignon vaut donc :
Surface brute = largeur × hauteur du mur droit + largeur × flèche ÷ 2
La flèche est la hauteur du triangle, mesurée verticalement depuis le haut du mur droit jusqu’au faîtage. Prenons un pignon de 8,00 m de large, avec un mur droit de 5,50 m et une flèche de 2,00 m :
- Le rectangle : 8,00 × 5,50 = 44,00 m².
- Le triangle : 8,00 × 2,00 ÷ 2 = 8,00 m².
- La surface brute : 44,00 + 8,00 = 52,00 m².
Avec la hauteur au faîtage sur toute la largeur, soit 8,00 × 7,50 = 60,00 m², la surface serait surestimée de 8,00 m², soit 15,4 % de trop. Sur une maison à deux pignons, l’erreur atteint 16,00 m².
La formule du triangle reste juste pour un toit dissymétrique, tant que la flèche est mesurée verticalement, à l’aplomb du faîtage. Si vous connaissez la pente du toit plutôt que la flèche, la flèche d’un toit symétrique vaut la demi-largeur multipliée par la pente : 4,00 m × 50 % = 2,00 m. Avec une pente en degrés, multipliez la demi-largeur par la tangente de l’angle : 4,00 × tan 26,57° ≈ 2,00 m. Le calculateur de bardage de James Hardie sépare lui aussi les murs, les pignons et les profils linéaires ; la même logique sert pour un enduit ou une peinture.
Sloping walls, protrusions and irregular shapes
Quand le haut d’un mur suit une pente rectiligne, la face forme un trapèze : sa surface vaut la largeur multipliée par la moyenne des deux hauteurs. Un mur de 6,00 m dont le haut passe de 3,00 m à 5,00 m mesure 6,00 × (3,00 + 5,00) ÷ 2 = 24,00 m².
Pour un contour plus complexe, avec des décrochements ou un pignon à redents, décomposez la face en rectangles, triangles et trapèzes, calculez chaque forme, puis additionnez. Une avancée de 0,60 m ajoute aussi ses deux joues latérales, que l’élévation de face ne montre pas : relevez-les sur les élévations latérales ou sur le plan de niveau.
Openings, paintings and returns
Une ouverture ne reçoit ni enduit ni peinture : sa surface se retire de la face. Mais une baie crée aussi des surfaces à traiter, que l’élévation ne montre pas :
- les tableaux, les deux faces latérales de l’embrasure ;
- la sous-face du linteau, au-dessus de la menuiserie ;
- l’appui, sous une fenêtre, s’il est traité avec la façade.
Pour une baie aux retours de profondeur uniforme, la surface des deux tableaux et du linteau vaut (2 × hauteur + largeur) × profondeur. L’appui s’ajoute seulement s’il fait partie de la prestation. La profondeur se lit sur le plan de niveau ou sur une coupe : c’est la distance entre le nu de la façade et la menuiserie, pas l’épaisseur totale du mur.
Le résultat surprend souvent. Une fenêtre de 1,20 × 1,35 m retire 1,62 m² de la façade. Ses deux tableaux et son linteau, profonds de 0,20 m, en rajoutent (2 × 1,35 + 1,20) × 0,20 = 0,78 m². Au total, la surface traitée ne baisse que de 0,84 m². Pour une petite fenêtre de 0,60 × 0,60 m dans le même mur, l’ouverture mesure 0,36 m², et ses trois retours aussi : 3 × 0,60 × 0,20 = 0,36 m². Ils s’annulent exactement.
Les baies se comptent face par face : une porte de garage appartient à la face où elle se trouve, et ses tableaux aussi. Pour les murs intérieurs, la logique est la même, détaillée dans notre page sur le calcul des m² de peinture.
Vide pour plein : une convention de devis, pas une surface
Compter une ouverture « vide pour plein », c’est ne pas la déduire : sa surface est facturée comme si le mur était plein. Cette convention tient compte du travail qu’une petite baie demande malgré tout : tableaux, découpes, protection de la menuiserie. L’exemple de la fenêtre de 0,60 × 0,60 m montre pourquoi.
À notre connaissance, aucune règle publique ne fixe, pour tous les marchés, un seuil au-dessous duquel une ouverture ne se déduit pas. Les seuils rencontrés viennent des marchés, des bordereaux ou des habitudes des entreprises. Pour les travaux de peinture, la FFB renvoie d’ailleurs aux Specific market documents pour délimiter les prestations.
Le vide pour plein ne change ni la surface réellement traitée, ni la quantité d’enduit ou de peinture à commander. Il ne change pas non plus la surface hors ouvertures que la réglementation utilise pour le ravalement important. Écrivez donc la convention dans le devis, avec son seuil éventuel et le sort des tableaux : comptés à part, inclus dans le prix au m², ou non traités.
Exemple de calcul surface façade : une maison à deux pignons
Prenons une maison rectangulaire de 10,00 × 8,00 m, avec un toit à deux pans. Les dimensions sont choisies pour l’exemple :
- deux façades de 10,00 m de long, sous un égout à 5,50 m ;
- deux pignons de 8,00 m de large, avec le même mur droit de 5,50 m et une flèche de 2,00 m ;
- des retours de 0,20 m de profondeur, traités sur les deux tableaux et la sous-face du linteau, appuis exclus ;
- un enduit sur toute la hauteur, sans soubassement distinct.
Au sud, la façade compte deux fenêtres de 1,20 × 1,35 m et une porte de 1,00 × 2,15 m. Au nord, trois fenêtres de 1,20 × 1,35 m et une porte-fenêtre de 1,80 × 2,15 m. Sur le pignon est, on trouve une porte de garage de 2,40 × 2,10 m et une fenêtre de 1,20 × 1,20 m ; sur le pignon ouest, une seule fenêtre de 0,60 × 0,60 m, dans le triangle.
| Face | Brut | Ouvertures | Hors ouvertures | Retours | Surface traitée |
|---|---|---|---|---|---|
| Façade sud | 55,00 m² | 5,39 m² | 49,61 m² | 2,62 m² | 52,23 m² |
| Façade nord | 55,00 m² | 8,73 m² | 46,27 m² | 3,56 m² | 49,83 m² |
| Pignon est | 52,00 m² | 6,48 m² | 45,52 m² | 2,04 m² | 47,56 m² |
| Pignon ouest | 52,00 m² | 0,36 m² | 51,64 m² | 0,36 m² | 52,00 m² |
| Total | 214,00 m² | 20,96 m² | 193,04 m² | 8,58 m² | 201,62 m² |
Détaillons la façade sud. Elle mesure 10,00 × 5,50 = 55,00 m² bruts. Les deux fenêtres retirent 2 × 1,62 = 3,24 m² et la porte 2,15 m², soit 5,39 m². Leurs retours ajoutent 2 × 0,78 = 1,56 m² pour les fenêtres et (2 × 2,15 + 1,00) × 0,20 = 1,06 m² pour la porte, soit 2,62 m². La surface traitée vaut 55,00 − 5,39 + 2,62 = 52,23 m².
Les linéaires complètent le métré. Le tour des baies, c’est-à-dire leurs tableaux et leurs linteaux, totalise 42,90 m : multiplié par la profondeur de 0,20 m, il redonne bien les 8,58 m² de retours. Les quatre angles verticaux de la maison représentent 4 × 5,50 = 22,00 m, à équiper par exemple de baguettes d’angle selon le système d’enduit.
Ce calcul surface façade aboutit à trois totaux justes : 214,00 m² bruts, 193,04 m² hors ouvertures et 201,62 m² traités. Le premier sert à contrôler le relevé ; le deuxième au raisonnement réglementaire, et au devis quand le marché déduit toutes les ouvertures ; le troisième à la commande.
Du métré à la commande : enduit ou peinture
La commande part de la surface traitée, 201,62 m², et de la fiche du produit choisi.
Si la façade reçoit une peinture, la quantité théorique vaut surface × nombre de couches ÷ rendement par couche. La peinture de façade Climats Extrêmes de V33 affichait le 11 octobre 2026 un rendement de 10 m²/L par couche, pour une application en deux couches : 201,62 × 2 ÷ 10 = 40,32 L. Avec une réserve de 10 %, choisie pour l’exemple et non imposée par le fabricant, il faut 201,62 × 2 × 1,10 ÷ 10 = 44,36 L, à arrondir aux conditionnements du produit. Pour une façade à peindre, voyez aussi notre article sur les travaux de peinture de façade.
Si elle reçoit un enduit monocouche, la masse vaut surface × consommation. Cette consommation dépend du support, de l’épaisseur et de la finition : une ancienne fiche de weberlite F indiquait de 18 à 20 kg/m² sur maçonnerie en finition rustique ou talochée, et de 21 à 23 kg/m² en finition grattée. Ces valeurs historiques restent à vérifier sur la fiche en vigueur. Avec 18 à 20 kg/m², les 201,62 m² demandent de 3 629 à 4 032 kg d’enduit, soit 145,2 à 161,3 sacs de 25 kg, arrondis à 146 et 162 sacs, sans réserve.
Au prix catalogue relevé le 11 octobre 2026 chez Bretaña Materials, 17,69 € TTC le sac de 25 kg en teinte blanc éclat, hors livraison, la fourniture d’enduit seule coûte de 146 × 17,69 = 2 582,74 € à 162 × 17,69 = 2 865,78 € TTC. Ni la préparation, ni l’échafaudage, ni la pose ne sont compris. Un enduit traditionnel en plusieurs couches, gobetis, corps d’enduit puis finition, comme les décrit le guide des enduits de façade de Weber, se quantifie couche par couche.
Une façade poreuse ou un relief marqué peuvent rendre le rendement nominal insuffisant : faites une zone témoin avant de commander l’ensemble. En isolation par l’extérieur, le métré s’enrichit encore : rails de départ, retours d’isolant en tableaux, fixations. La FAQ de Weber sur l’isolation par l’extérieur traite par exemple du calcul du nombre de chevilles.
From the measurement to the renovation quote
Le devis reprend le métré face par face et traitement par traitement. Les m² ne suffisent pas : un ravalement de façade comprend aussi des postes au mètre linéaire, à l’unité ou au forfait. Pour la maison de l’exemple, si le marché déduit toutes les ouvertures et compte les tableaux au mètre linéaire :
| Poste | Unity | Quantity |
|---|---|---|
| Installation, échafaudage et protections | forfait | Selon le chantier |
| Nettoyage et préparation des supports | m² | 193,04 |
| Enduit monocouche, finition talochée | m² | 193,04 |
| Tableaux et sous-faces de linteaux | m | 42,90 |
| Baguettes d’angle (angles du bâtiment) | m | 22,00 |
Avec une autre convention, les chiffres changent sans que la façade change. Supposons que le marché ne déduise pas la petite fenêtre du pignon ouest et inclue ses retours dans le prix au m². La surface passe alors à 193,40 m², et ses 1,80 m de tableaux et de linteau ne se comptent plus à part : il en reste 41,10 m. Gardez donc la surface traitée pour la commande, et la surface contractuelle pour le devis.
L’échafaudage se chiffre à part. Le linéaire au pied du mur ne suffit pas à le dimensionner : la hauteur, les accès, les débords de toiture, les avancées et les contraintes de voirie comptent aussi. Quant au prix au m², il dépend de l’accès, de l’état du support, des réparations, des protections et du système retenu : à notre connaissance, aucune moyenne nationale fiable ne remplace vos propres ratios.
Ravalement : ce que la réglementation demande au métré
Deux règles reviennent souvent à propos des façades, et aucune n’impose un ravalement tous les dix ans partout en France :
- Le ravalement périodique. Le Code de la construction et de l’habitation impose un entretien au moins tous les dix ans à Paris et dans les communes inscrites sur une liste administrative, sur injonction de la mairie. Ailleurs, aucune périodicité générale ne s’applique : la fiche Service Public sur la fréquence du ravalement détaille les cas.
- L’isolation lors d’un ravalement important. L’article R173-4 vise les parois extérieures de locaux chauffés constituées à plus de 50 % de terre cuite, de béton, de ciment ou de métal, hors ouvertures. Il s’applique quand les travaux de réfection de l’enduit, de remplacement d’un parement ou de pose d’un nouveau parement portent sur au moins 50 % de la paroi, hors ouvertures. Un nettoyage ou une remise en peinture ne figurent pas dans cette liste de travaux. L’article R173-6 prévoit des exceptions, à justifier.
Pour ce raisonnement, c’est la surface hors ouvertures de chaque paroi qui compte, pas la quantité du devis : gardez cette colonne dans le métré, comme dans l’exemple. Enfin, selon la commune et le secteur, un ravalement ou une remise en peinture peut demander une autorisation d’urbanisme : vérifiez-le avant de chiffrer.
MeasureAll : le calcul surface façade sur plan PDF
MeasureAll est une application de métré sur plan PDF pour iPhone, iPad et Android. Pour un ravaleur, elle prend en charge la partie mesure : façades et pignons tracés sur les élévations, ouvertures retirées, linéaires cumulés. Elle ne choisit ni le système, ni la convention du devis : elle fournit les mesures sur lesquelles ces décisions s’appuient.
Import and calibrate each elevation
Importez les plans de façades reçus en PDF. Le calibrage se fait en plaçant deux points aux extrémités d’une cote connue, puis en saisissant sa valeur réelle ; il vaut pour toute la page. Choisissez la plus longue cote disponible, la longueur d’une façade par exemple, et contrôlez le résultat sur une seconde cote, verticale de préférence : un écart signale un calibrage imprécis ou un plan déformé. Si une planche réunit des vues à des échelles différentes, ne mesurez que celles qui partagent l’échelle calibrée. Quand l’échelle n’est pas indiquée, une cote connue suffit pour trouver l’échelle du plan.
Measuring facades, dormers and openings
Sur une élévation, tracez le contour de chaque face, rectangle ou pignon : l’application en calcule la surface. Les ouvertures se déduisent ensuite de cette surface tracée. Nommez chaque mesure par face, « Pignon est » par exemple, pour retrouver le détail au moment du devis.
Sans élévation, un mur droit se mesure aussi par sa longueur sur le plan de niveau, avec sa hauteur renseignée : l’application en calcule la surface verticale. Relevez alors à part le triangle des pignons et les ouvertures, puis reportez-les dans votre tableur. Dans tous les cas, les retours, que l’élévation ne dessine pas, s’y calculent à partir de la profondeur lue sur le plan.
Lineal organization and export
L’outil de linéaires cumule les longueurs mesurées, par exemple la hauteur des angles, le tour des baies, les couvertines ou les bandeaux. Chaque mesure est rangée par chantier et par catégorie. Les métrés s’exportent dans un format lisible par un tableur et se partagent par e-mail, par messagerie ou vers un ordinateur, pour appliquer ensuite la convention du devis et les consommations des fiches produits. Une fois les plans chargés, le métré fonctionne aussi hors connexion, devant la façade comme au bureau.
Example of a route
- Import and calibrate. Vous importez les quatre élévations, vous calibrez chaque page sur la longueur de la façade et vous contrôlez une hauteur cotée.
- Tracer les faces. Vous tracez le contour des deux façades et des deux pignons, triangle compris.
- Retirer les ouvertures. Vous déduisez fenêtres, portes et porte de garage de chaque face.
- Relever les linéaires. Vous cumulez les angles et le tour des baies.
- Exporting. Vous exportez le métré dans un format lisible par votre tableur, où s’ajoutent les retours, la convention du devis et les consommations des produits.
What floor plan measurements do not replace
Un plan ne dit rien de l’état du support : fissures, décollements, humidité, ancien revêtement à décaper. Le diagnostic, le choix du système d’enduit ou de peinture, le dimensionnement de l’échafaudage et le prix restent vos décisions, à prendre après la visite et selon la documentation des fabricants. Le métré sur plan prépare la visite ; il ne la supprime pas. Enfin, la précision du résultat dépend du plan, de son échelle et du soin apporté au calibrage et au tracé.
Mesurez votre première façade sur PDF : un dossier complet est offert. MeasureAll is available on the’App Store for iPhone and iPad, and on Google Play for Android smartphones and tablets. After this first subscription, the subscription is purchased in the app.
Equipping a renovation company
Dans une entreprise de façade, le chargé d’affaires qui chiffre, le métreur qui prépare les quantités et le chef de chantier qui contrôle sur place travaillent sur les mêmes élévations. Les doter du même outil, avec une même règle de nommage des faces, rend les métrés comparables, quel que soit leur auteur. MeasureAll propose pour cela des abonnements destinés aux entreprises du BTP :
- des abonnements annuels, de quelques utilisateurs à plusieurs centaines, avec un prix établi sur devis selon le nombre d’utilisateurs ;
- une activation par code d’entreprise, sans carte bancaire individuelle ;
- une seule facture pour l’ensemble des licences ;
- des licences libérées et réattribuables lorsqu’un collaborateur est désactivé ;
- a response announced within 48 working hours to requests for quotes, and a deployment announced within a few days.
MeasureAll compte parmi ses références le Groupe Cheval, équipé de 100 licences. Avant de généraliser, un chantier pilote mené avec vos propres plans reste le meilleur test. Dans votre demande, précisez le nombre d’utilisateurs, les métiers concernés (façade seule ou plusieurs corps d’état) et les appareils utilisés (iPhone, iPad ou Android).
Préparez vos métrés de façade en équipe : demandez un devis entreprise.
Calcul surface façade : ce qu’il faut retenir
- Calculez chaque face à part : un rectangle pour le mur droit, un triangle pour le pignon, un trapèze pour un mur sous rampant.
- La flèche d’un pignon se mesure au-dessus du mur droit, jamais depuis le sol.
- Retirez les ouvertures, puis ajoutez les tableaux et les linteaux traités : une petite baie peut ne rien retirer du tout.
- Gardez des colonnes séparées : brut, ouvertures, hors ouvertures, retours, surface traitée.
- La surface traitée sert à la commande ; la surface du devis suit la convention écrite avec le client.
Pour ne plus ressaisir vos mesures à la main, mesurez façades, pignons et ouvertures directement sur vos plans PDF avec MeasureAll : un dossier complet est offert pour essayer l’application sur un vrai ravalement de façade.
How to calculate the surface area of a facade?
Calculate each side of the building separately. For a straight wall, multiply its length by its height; for a gable, add the triangle, which is the width multiplied by the angle (height of the triangle), divided by two. Subtract the openings, then add the treated panels and laths. You get the actual surface covered or painted, which is sometimes different from the billed surface.
How to calculate the area of a gable roof?
Break it down into a rectangle and a triangle. The rectangle is the width multiplied by the height of the right wall; the triangle is the width multiplied by the height divided by two. The height is measured above the right wall, not from the ground. For a 8.00 m wide, 5.50 m long right wall and 2.00 m high spire: 52.00 m² gross.
Should the doors and windows of a facade be subtracted?
As for the amount of plaster or paint, yes: remove each opening, then add the treated panels and lintels. For the quote, apply the agreement provided with the client or the market: deduct all openings, or a threshold below which they are not deducted. To our knowledge, no public rule sets this threshold for all markets.
What does "full" mean in a facade quote?
It’s a meting-out agreement: the opening is not deducted, and its surface is invoiced as if the wall were full. It takes into account the work that a small bay requires despite everything: paintings, cutouts, and protective panels. Write it down in the quote, with its possible threshold and the fate of the paintings. It does not change either the surface actually treated or the quantity to be ordered.
How to calculate the surface area of a wall with a gap?
If the top of the wall follows a straight slope, measure its width and height at each end. The area is equal to the width multiplied by the average of the two heights: a 6.00 m high wall, 3.00 m high on one side and 5.00 m on the other, measures 24.00 m². With slopes, break down the contour into simple shapes.
How many liters of paint for a facade?
Multiply the treated surface by the number of layers, then divide by the yield per layer, in m²/L. For 201.62 m² in two layers at 10 m²/L per layer, there are 40.32 theoretical L required. The actual yield depends on the substrate, its porosity and its relief: check the technical data sheet and make a test area before ordering.
Is façade renovation mandatory every ten years?
Pas partout. Le Code de la construction et de l’habitation impose un ravalement au moins tous les dix ans à Paris et dans les communes inscrites sur une liste administrative, sur injonction de la mairie. Ailleurs, aucune périodicité générale ne s’applique. Renseignez-vous auprès de la mairie, et vérifiez aussi l’état réel des façades.
Can we calculate the facade area on a PDF plan?
Oui, de préférence sur des élévations à l’échelle, avec une cote fiable pour calibrer chaque page. Avec MeasureAll, vous tracez chaque façade et chaque pignon, retirez les ouvertures et cumulez les linéaires, puis exportez le métré dans un format lisible par votre tableur pour ajouter les retours et la convention du devis. Un plan de masse seul ne suffit pas.
«I estimate my facade renovations directly from the plans received by email. The deductions for openings are clear, and the measurement file saves me from re-entering everything for the quote.»
Facade renovation company · App Store reviews
Are you equipping a team of façade cleaners? Group subscriptions, activation codes, single invoice.
Request a business quoteYour facades are measured on the plan
A complete file offered for testing.
Questions about scrappers
Can I deduct windows and doors from the facade area?
Yes. First, trace the outline of the facade, then mark each opening directly on the plan: MeasureAll deducts them from the total. You get the net area to be treated, the one that is actually used for quoting plaster or paint. The deductions remain visible in the measurement file: your client sees where the quantities come from.
How to measure a gear or a wall with height?
For a straight wall, indicate its length on the plan and enter the height: the surface is calculated immediately. For a gable end, trace its outline point by point on the facade plan: the triangular shape is taken into account as is. You then add the sides to obtain the total surface area of the renovation.
Does it work at the foot of the scaffolding, without a network?
Yes. MeasureAll works offline as soon as your plans are in the app. On the construction site, you open the plan, check a measurement, or take a new surface area without depending on mobile coverage. Try it for free: a complete folder is offered. Subscribe directly in the app.